If you’ve been thinking about a custom closet but aren’t quite sure what it actually involves — you’re not alone. Most people have a vague sense that it means “something nicer than what I have,” but the process itself feels like a mystery.
Is it expensive? How long does it take? Do they tear out what’s already there? Do I have to know what I want before the consultation?
Let’s clear all of that up. Here’s exactly what goes into designing and installing a custom closet — from the first conversation to the finished space.
Step 1: The in-home consultation
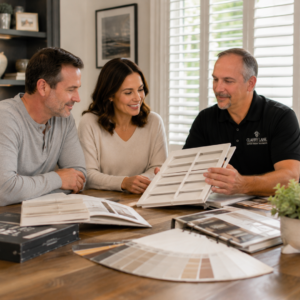
Everything starts with a visit to your home. This isn’t a sales pitch — it’s a discovery conversation. A good designer will look at your existing space, ask about your wardrobe and storage habits, and help you identify what’s working and what isn’t.
Common questions: How many pairs of shoes do you own? Do you prefer hanging or folding? Do you share the closet? Do you need space for bags, accessories, or anything unusual?
You don’t need to come in with a Pinterest board or a firm vision. That’s the designer’s job. You just need to show up and talk honestly about how you live.
Step 2: Measuring and design
After the consultation, the closet is measured precisely — every wall, every corner, every architectural quirk. These measurements are used to create a 3D design that shows you exactly what the finished closet will look like before anything is built.
You’ll see the layout, the materials, the finishes, and how your specific belongings will be organized within the space. This is the stage where you make decisions: drawer placement, rod heights, shelf depths, finish colors. Most clients are surprised by how much thought goes into these choices — and how much difference they make.
Step 3: Material selection
Custom closets are typically built from engineered wood panels — most commonly a product called thermally fused laminate, which is durable, moisture-resistant, and available in a wide range of finishes. You’ll choose your color and finish during the design phase.
Hardware — drawer pulls, rods, hooks, and any special accessories like valet rods, pull-out baskets, or belt and tie racks — is selected at this stage too. The details matter more than people expect; they’re what make a closet feel finished and intentional rather than purely functional.
Step 4: Fabrication and installation
Once the design is approved, the components are fabricated — typically cut precisely to your measurements. Installation day usually takes just a few hours for a standard reach-in or walk-in closet. A professional team installs everything, makes adjustments as needed, and walks you through the finished space before leaving.
There’s no heavy construction, no dust, no weeks of disruption. The existing closet structure stays intact — the custom system is built to fit within it.
What does it cost?
Custom closets vary widely depending on size, materials, and complexity. A basic reach-in redesign is significantly more accessible than most people expect. A full walk-in with premium finishes and custom hardware is a larger investment — but one that stays with your home and adds genuine value to it.
At Clarry Lane, we provide a clear written proposal after the consultation with exact pricing, no hidden costs, and no pressure to decide on the spot. You’ll know exactly what you’re getting and what it costs before anything moves forward.
Curious what a custom closet would look like for your space?
We offer free in-home consultations across Spring Hill, Tampa Bay, Palm Harbor, and Odessa. Let’s start with a conversation.
→ Schedule at clarrylane.com or call (813) 480-8638